
Walk-In Shower Enclosures vs Wet Rooms: What Works Best for Your Space?

You’re redesigning your bathroom and have narrowed it down to two options. A walk-in shower enclosure gives you a defined, contained shower area. A wet room opens up the entire floor.
They look different, cost different amounts, and function very differently depending on the space you’re working with. Here’s what actually matters when you’re choosing between them.
Space and Layout
If your bathroom is on the smaller side, a walk-in shower enclosure will usually work better. The glass panels and tray keep water exactly where it should be, so the rest of your floor stays dry. You step out onto dry tiles, and the next person walks into a room that’s ready to use. That matters more than you might expect, especially in shared bathrooms.
Remove the enclosure, and your whole floor becomes the shower area. That can feel open and spacious, but only if the room is large enough to keep a clear dry zone of at least one metre beyond the spray.
If your toilet or basin sits closer than that, you’ll notice it quickly. Surfaces stay damp longer, and the room can start to feel like it never quite dries out.
A simple way to check, stand in your bathroom and measure from where the shower head would be to the nearest fixture. If you don’t have roughly a metre of space, a wet room may feel cramped rather than open.


Visual Style and Finish
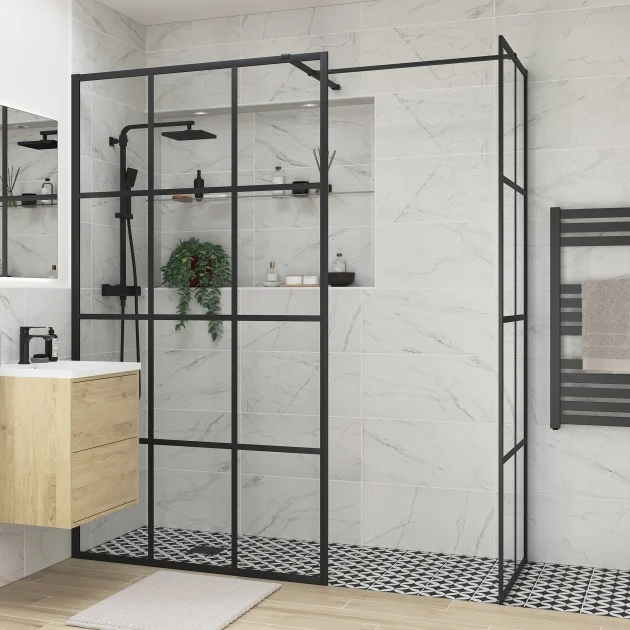
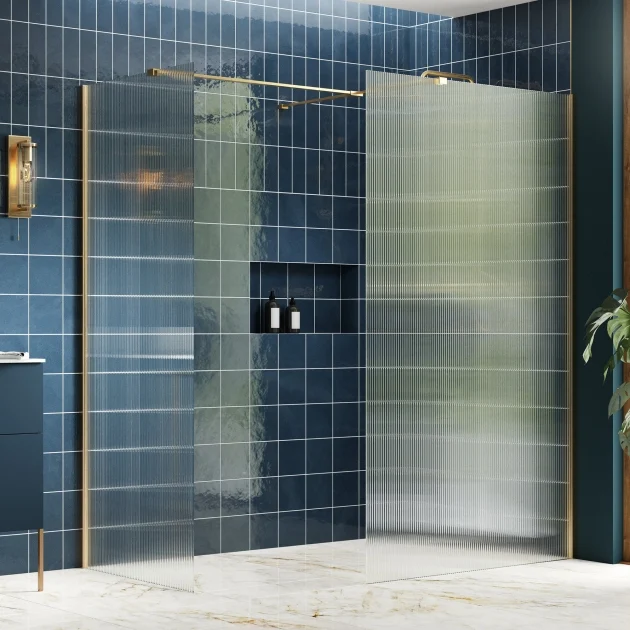
Modern shower enclosures don’t dominate the room in the way older designs did. Frameless glass with slim profiles blends into the background, so your eye moves through the space rather than stopping at it. You can match finishes with your taps and fittings, which helps everything feel cohesive.
A wet room gives you a completely uninterrupted floor and wall surface. No tray edge, no frame, nothing breaking up the tile layout. When it’s done well, it looks clean and intentional.
But that also means every detail is on show. Slightly uneven grout lines, a drain that’s just off-centre, or tiles that don’t quite suit the room proportions will all stand out more. There’s nothing to hide behind.
If you want to get a feel for how current designs look in real spaces, walk-in shower enclosures at Heat and Plumb give you a good range of sizes and finishes, from 800mm up to 1400mm wide, so you can picture what would actually work on your wall.
Installation and Waterproofing
A shower enclosure with a tray is a familiar job for most installers. The drainage fall is already built into the tray, the panels fix into wall profiles, and a good fitter can install and seal it in a day. There’s not much room for things to go wrong.
Wet rooms are different, and most of the risk sits in the floor preparation. The base needs to be laid with a precise fall toward the drain, usually around a 1:80 gradient, before tiling even begins. Then the entire area has to be tanked, with a waterproof membrane applied across all surfaces.
If that fall is slightly off, water can sit instead of draining. If the tanking has a weak point, water can get into the structure beneath the tiles. The problem is you won’t see it straight away.
Unless you’re using a specialist who has real experience with wet room tanking, not just general tiling, an enclosure is the lower-risk option. Poor waterproofing in a wet room tends to show up much later, often as a damp patch on the ceiling below.
Maintenance and Longevity
With an enclosure, maintenance is straightforward. The seals are visible and easy to replace if they start to wear. If something needs attention, you’ll spot it early.
In a wet room, water spreads across the entire floor every time you shower. Most people end up cleaning more of the room than they expected, not just the shower area, but the floor around the basin and near the door as well.
The bigger concern is what you can’t see. If the waterproofing begins to fail, even slightly, water can work its way into the subfloor. By the time you notice signs like staining or soft spots, the fix can involve lifting tiles and redoing the waterproofing. That’s where costs climb quickly.
Accessibility and Everyday Use
For level access, a wet room has a clear advantage. There’s no threshold, no step, and nothing to navigate, and so, if accessibility is a priority now or in the future, that matters.
A shower enclosure usually has a low threshold, often between 15mm and 25mm, depending on the tray. For most households, that isn’t an issue. In return, you get proper containment. One person showers, and the next person doesn’t step onto a wet floor.
In busy households, especially where mornings are rushed, that small difference can make daily use much easier.
Cost Comparison
A walk-in shower enclosure with a tray is relatively predictable in cost. You choose your size, configuration, and finish, and your installer works to a fixed setup. There are fewer unknowns.
Wet rooms are harder to price upfront. Costs vary depending on the existing floor, whether it’s timber or concrete, and what preparation is needed before the waterproofing goes in. Add drainage, tanking, and tile choice, and the final figure can shift quite a bit.
If you’re going down that route, it’s sensible to allow an extra 15 to 20 percent in your budget for unexpected work.
If you’re working to a set budget, an enclosure is much easier to keep under control.
At a Glance: Walk-In Shower Enclosure vs Wet Room
| Feature | Walk-In Shower Enclosure | Wet Room |
| Best room size | Small to medium bathrooms | Medium to large bathrooms |
| Visual style | Frameless glass, defined unit | Seamless tiles, open floor |
| Installation complexity | Low to moderate | High |
| Waterproofing required | Tray and panel seals only | Full floor and wall tanking |
| Installation cost | Lower | Higher |
| Maintenance | Straightforward | Requires more attention |
| Accessibility | Low threshold step | Fully level access |
| Wet zone | Contained to enclosure | Entire floor gets wet |
| Design flexibility | High, wide range of styles | High, full tile customisation |
| Best suited to | Most homes and budgets | Larger spaces with clear design direction |
Making the Final Call
If your bathroom is compact, a shower enclosure is usually the more practical choice. It costs less, installs faster, and works better day to day. The ability to keep water contained makes a noticeable difference.
If you have a larger space, a clear design plan, and an installer with proper wet room experience, it can be a great option. Just don’t cut corners on waterproofing. That’s where mistakes become expensive.
Before deciding, look at real bathrooms that are similar in size to yours, not just showroom images, which are often taken in larger spaces. Speak to an installer who will assess your specific layout and drainage. What works in one bathroom doesn’t always translate well to another.

FAQs
Is a walk-in shower enclosure or wet room better for a small bathroom?
A shower enclosure is usually the better option. It keeps water contained, leaves the rest of the floor dry, and works more effectively in limited space.
Do wet rooms increase property value?
They can, particularly in larger bathrooms where the layout supports them. In smaller spaces, they can sometimes have the opposite effect if the room feels too wet or impractical.
Are walk-in shower enclosures easier to install than wet rooms?
Yes, significantly. Enclosures use pre-formed trays and standard installation methods. Wet rooms require specialist waterproofing and more precise floor preparation.
Can you turn any bathroom into a wet room?
Not always. The floor structure, drainage position, and available space all play a role. Some bathrooms need structural changes before a wet room is possible.
How have modern shower enclosures changed from older designs?
The difference is noticeable. Modern frameless enclosures use 8mm to 10mm toughened glass with much slimmer profiles. If you’re picturing bulky framed units from years ago, current designs feel far lighter and more refined.


