
Should The Same Wood Flooring Be Used Throughout A Home?
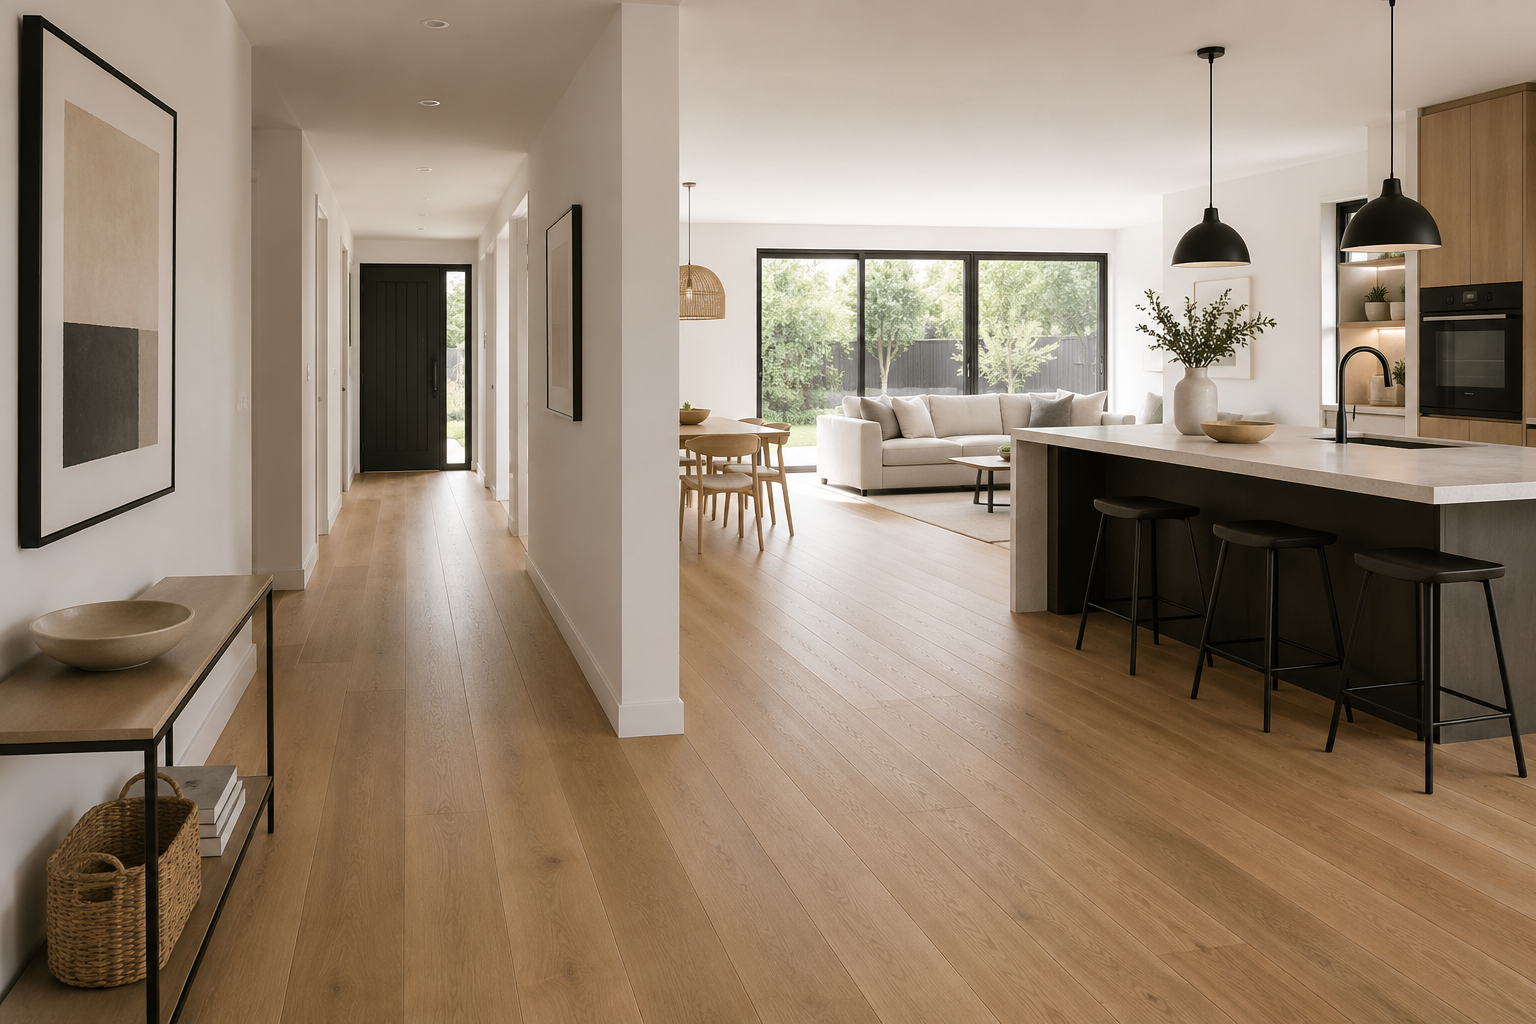
One of the biggest questions homeowners ask when planning new flooring is whether they should use the same wood throughout the home. Honestly? There’s no one-size-fits-all answer.
Some people love the idea of a single wood floor flowing through every room. It’s uniform and cohesive. Others quite fancy mixing things up from room to room. Letting their space take on a sense of freedom and, maybe even, surprise.
So which approach wins out?
The Case for One Floor Throughout
There’s something undeniably satisfying about opening the front door and seeing one gorgeous floor stretch out ahead. A single wood floor throughout a home creates a sense of flow that’s hard to beat, and it’s one of the easiest ways to make a house feel bigger than it really is.
It makes a home feel bigger
Without a change in flooring to break things up, the eye travels further, and rooms feel more connected. This works brilliantly in open-plan homes, where a kitchen, dining space and living area all share one footprint.
It’s simpler to plan and shop for
One floor means one set of samples to order, one delivery to arrange and one look to build the rest of the decor around. There’s a lot to be said for keeping things easy, especially when renovating is stressful enough!
It ages as one story
Wood floors develop character over time, picking up subtle changes in tone as light and footsteps do their thing. Choose one floor throughout and the whole home ages together, rather than one room looking noticeably newer than the next.
When Mixing It Up Makes Sense
That said, not every home needs the same floor from the hallway right through to the bedroom. And not everyone will like one floor throughout their home.
Different rooms have different demands
The kitchen and bathroom deal with spills, splashes and general wear in a way the living room simply doesn’t. This is where a hard-wearing, water-resistant floor like luxury vinyl tiles or engineered wood earns its place. After all, you wouldn’t want to place a solid wood floor in the bathroom, where it’ll get damaged.
Zoning helps define open spaces
In an open-plan layout, a subtle change in flooring can help separate a cosy reading nook from the dining zone, without needing a wall to do it. Zoning doesn’t need to be obvious either. Sometimes a different wood tone or plank width is subtle enough to do the job.
It gives room to experiment
A bold herringbone pattern in the hallway can make a statement and visually expand the space. But you might want something calmer underfoot in the bedroom. Mixing floors allows for both, rather than settling on a single compromise.
Finding a Happy Medium
You also don’t need to worry about it being one extreme or the other. Most homes land somewhere in the middle, and it works beautifully.
A popular approach is to keep one consistent wood tone or family running through the main living spaces, then introduce a different, practical floor in wetter rooms like the kitchen and bathroom. It’s cohesive enough without being strict or impractical.
Where floors are mixed, a few simple rules keep the result looking intentional rather than accidental:
Stick to a similar colour palette
A warm honey oak in the hallway and a cool grey-toned floor in the kitchen can look jarring together. Choosing tones from the same family, whether warm, neutral or cool, makes the transition feel far more natural.
Match the plank width where possible
Wide planks in one room and narrow strips in the next can make a home feel disjointed. Keeping widths consistent, even across different wood types, ties everything together.
Use transition strips thoughtfully
A neat threshold strip between rooms isn’t just practical; it’s a design decision. One that complements both floors works far better than one that stands out for the wrong reasons.
Think about sightlines
Rooms visible from one to the next are the pairing to get right first. Rooms closed off with doors allow far more freedom to go a different way.
What About Resale Value?
For those planning ahead for a future sale, this is a common concern. Often, a consistent wood floor throughout the main living areas tends to appeal to a wider range of buyers. This is because it reads as considered and cared for. Plus, it means viewers aren’t left wondering why the flooring seems to randomly change halfway down the hall for no obvious reason.
That doesn’t mean every room needs to match. Buyers expect kitchens and bathrooms to have practical flooring, so a sensible switch there won’t raise any eyebrows. It’s the unexplained changes, like two similar-but-different wood tones sitting side by side, that tend to catch people out.
So, Same Floor or Different?
There’s no wrong answer here. It comes down to what works best for you, your home and the way you live. For a seamless, flowing look, one wood floor throughout your home is a brilliant, low-maintenance choice, especially if it suits your lifestyle. For rooms with very different jobs to do, a thoughtful mix of floors, tied together by colour and tone, delivers the best of both worlds.


