
Poetic Minimalism: a serene Parisian apartment by Guillaume Alan

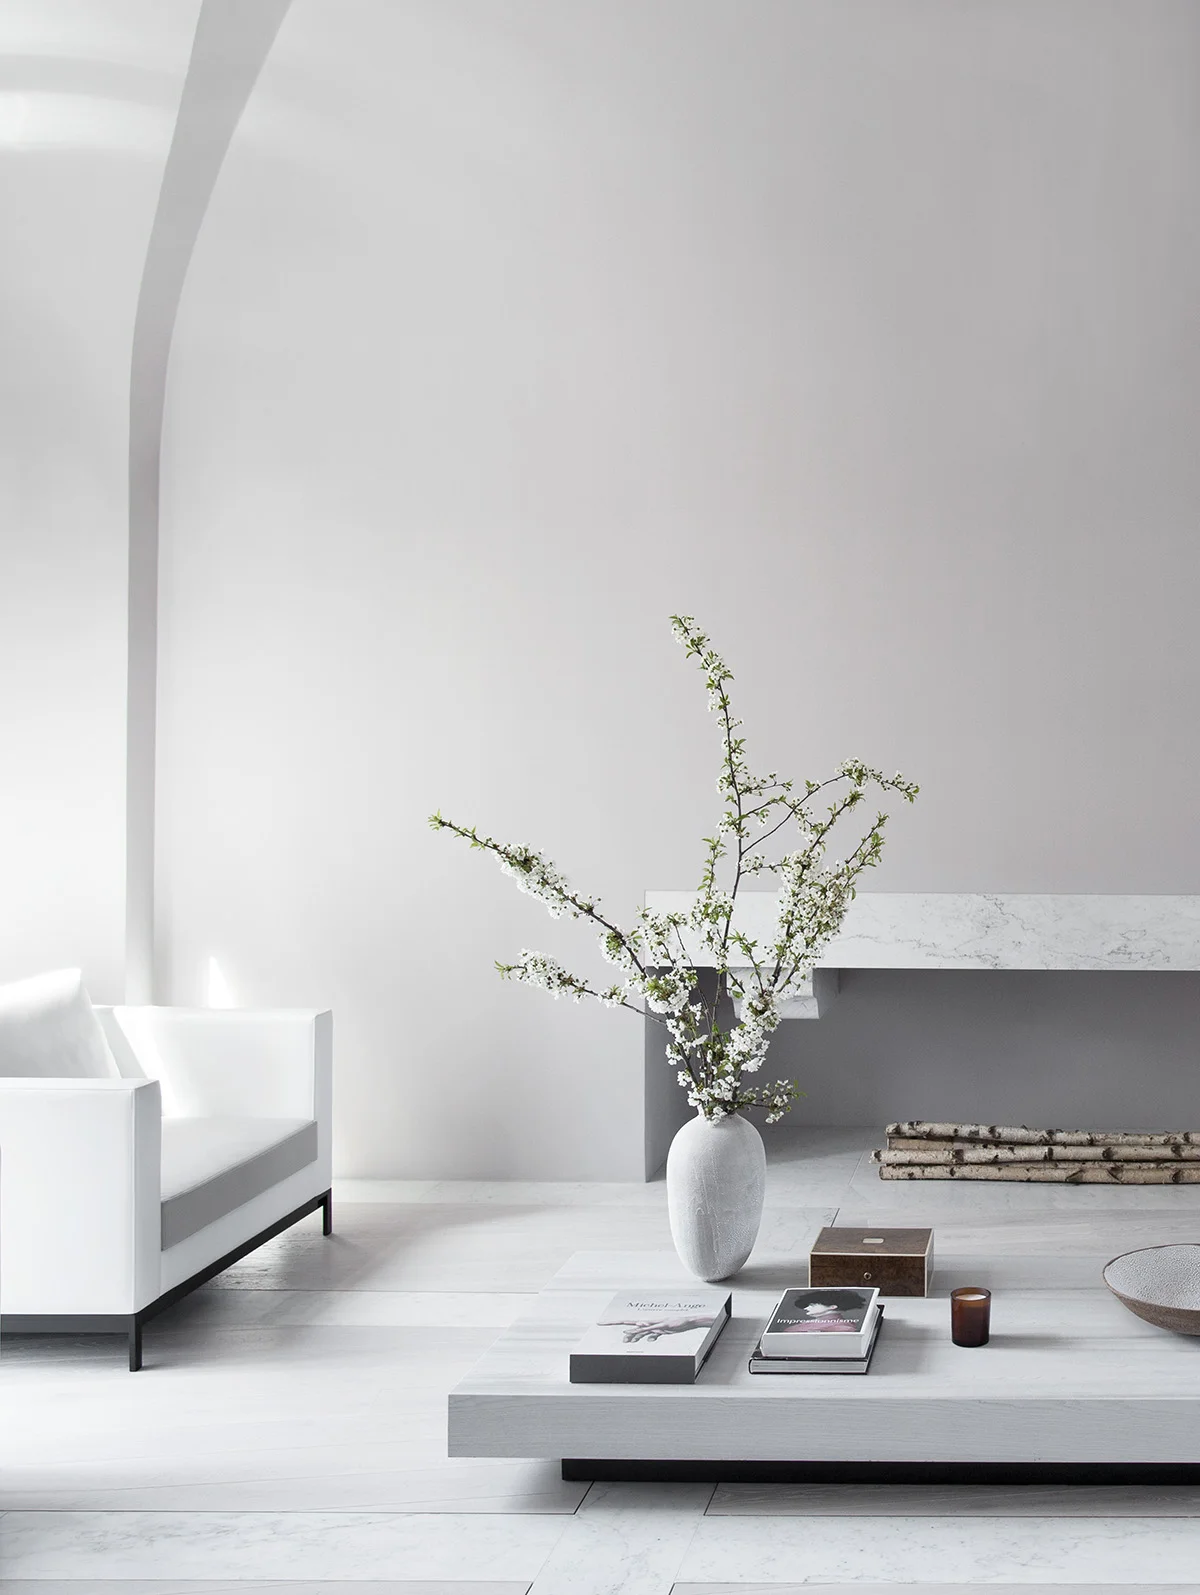
I first discovered Guillaume Alan when I visited his London studio a few years ago. His collection of beautifully crafted furniture ranges from elegant and minimalist sofas to hand-crafted tables and sumptuous armchairs and what struck me most about his work was the purity and serenity of the designs. These images of one of his studio’s recent projects landed in my inbox a couple of weeks ago and I’m delighted to share them with you.
Located in an early 19th century Haussman building in Paris, the apartment has views of the Seine and the Eiffel Tower. The clients had previously bought furniture pieces from Guillaume Alan’s collections, and had always hoped to be able to work with him on a complete architecture and interior design project. The brief was to create a luxuriously appointed apartment with a serene and calm atmosphere, but also a space that would be suited to entertaining and social gatherings.
The internal space of the apartment was completely reorganised with Guillaume Alan, working in collaboration with his design partner Emilie Le Corre, applying his signature style of simplicity, timeless elegance and luxurious use of materials throughout.
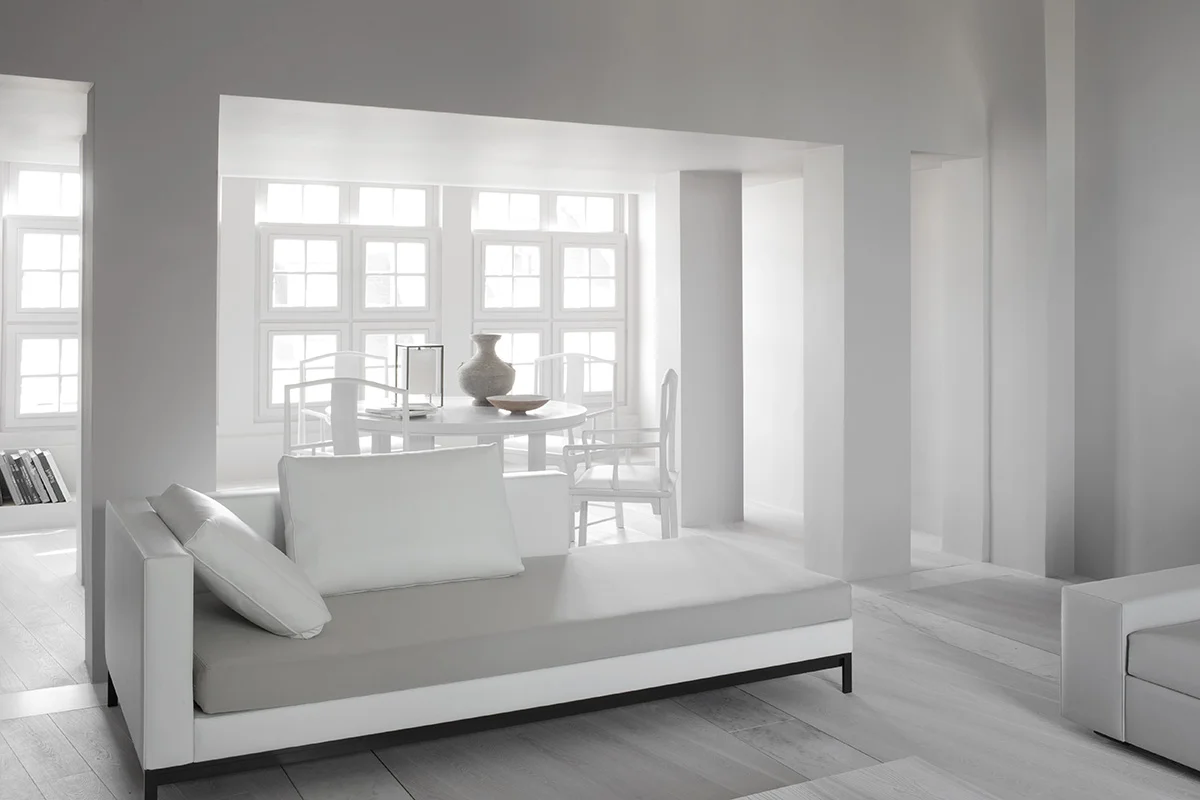
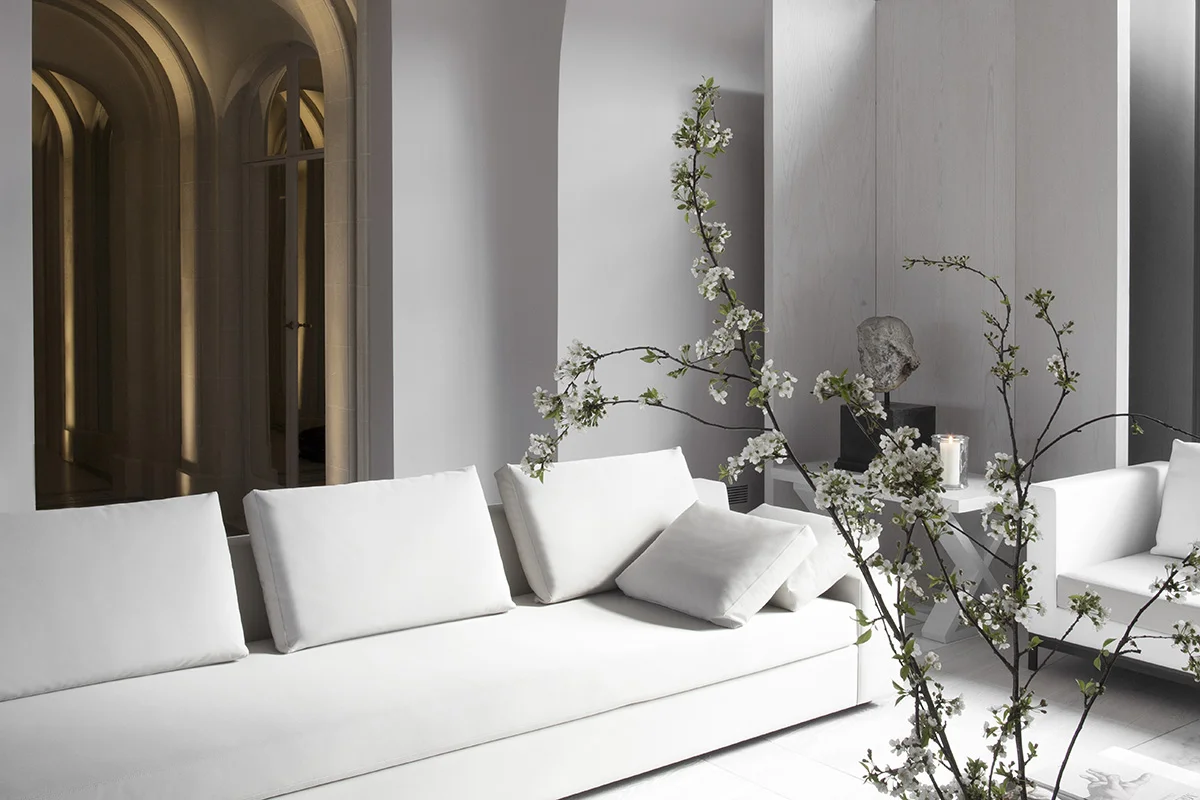
Allowing lots of light into the space was a key consideration of the design. It’s a large apartment, so there was plenty of space to work with, but the use of a single colour palette of light greys and chalky whites throughout creates a sense of harmony and further enhances the feeling of space.
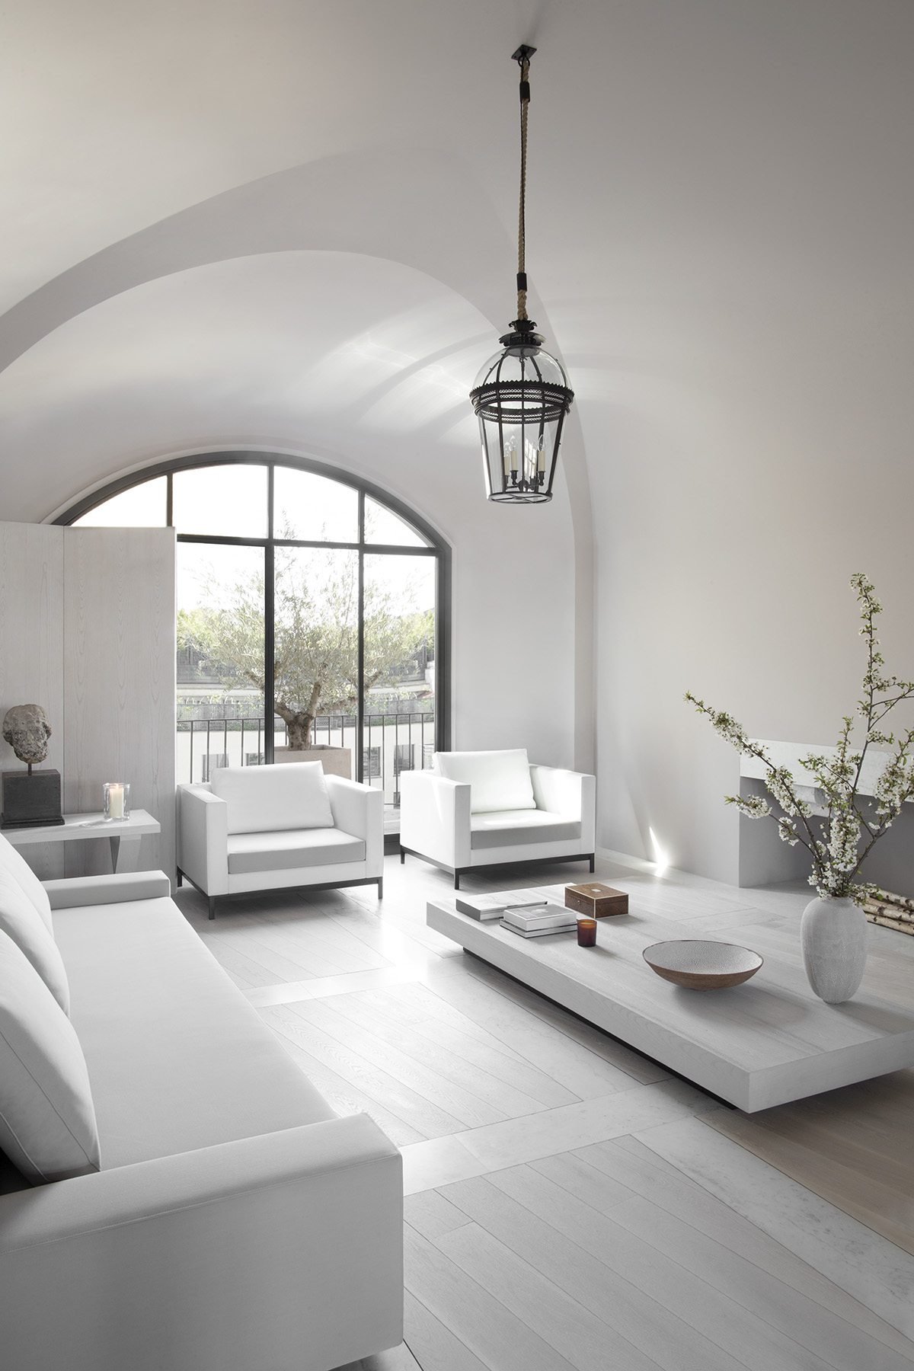
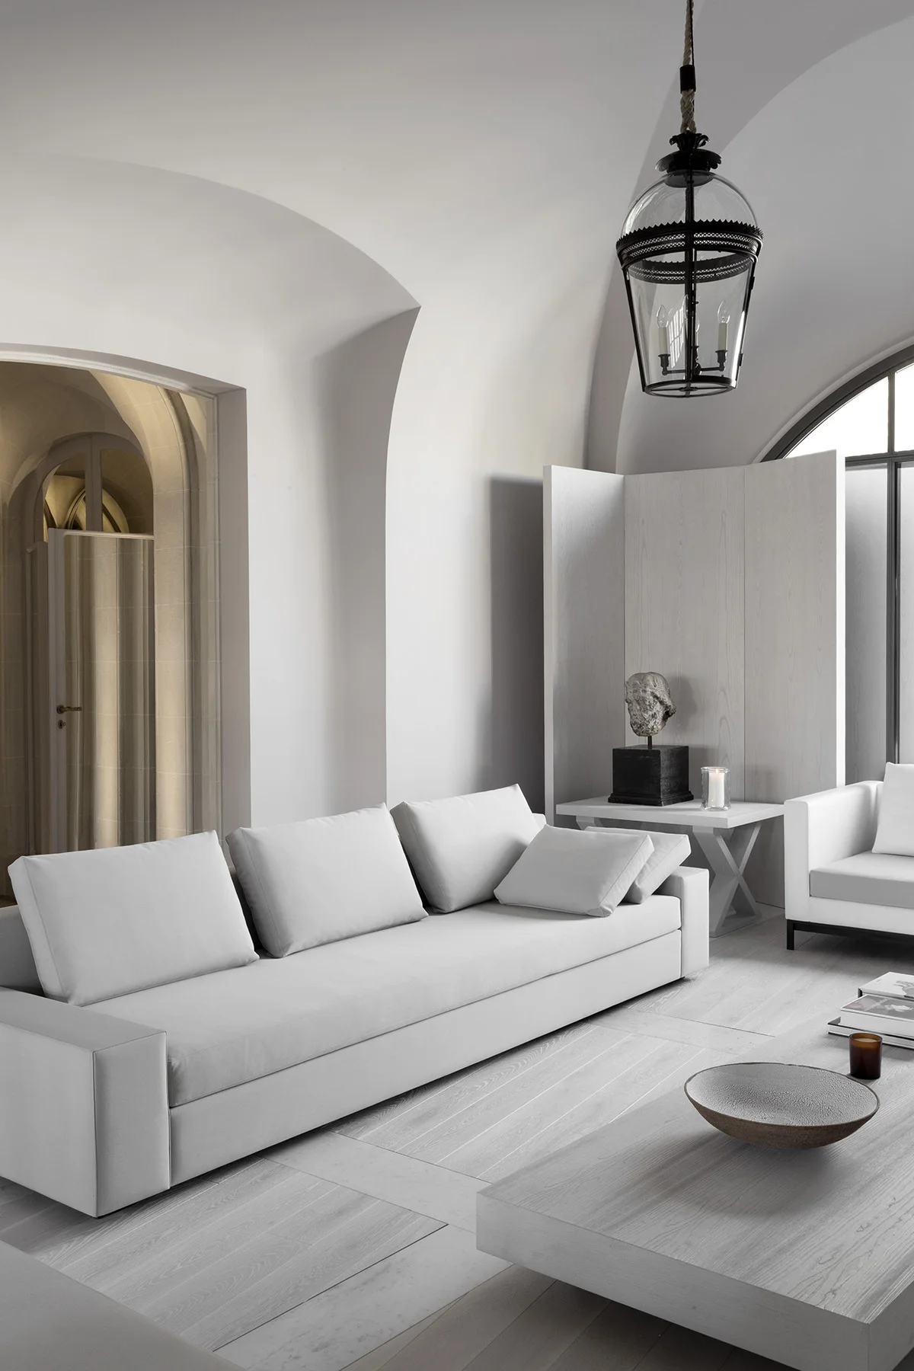
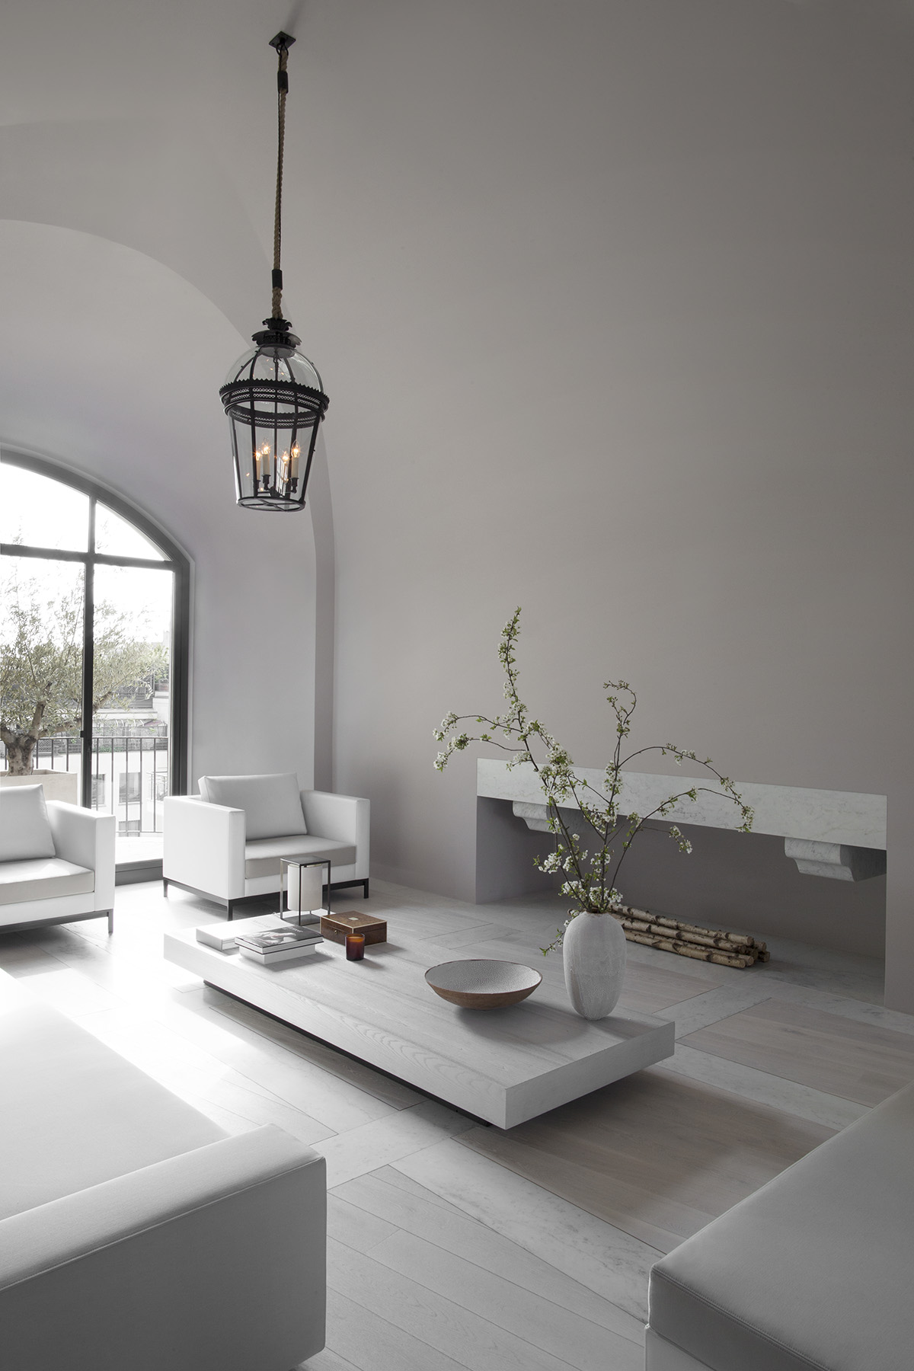
Alan’s aesthetic is minimalist in its approach but always looking to history for inspiration. The living room, for example, has an unusual vaulted ceiling that frames a large arched window that was inspired by an old door in Oxford.
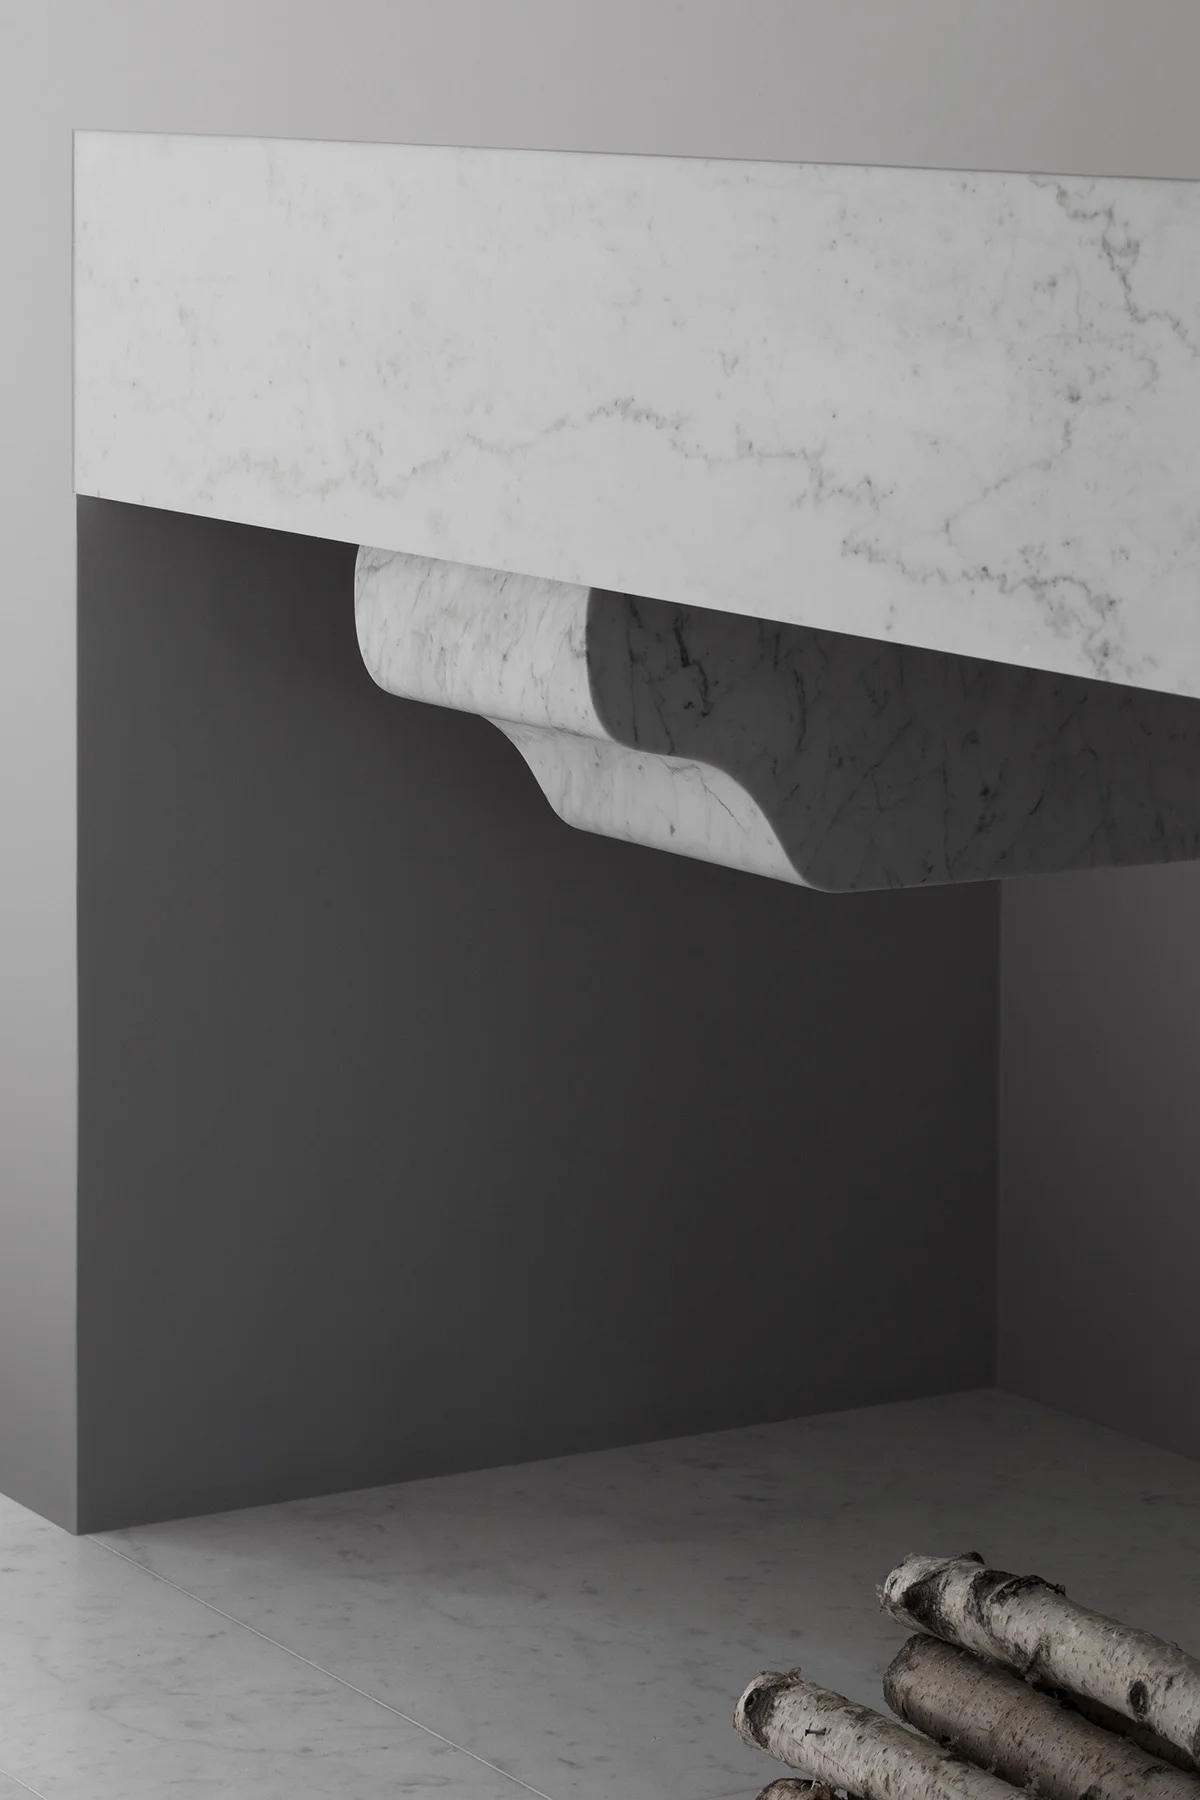
A 3m long marble fireplace spans the living room, appearing to float as if suspended.
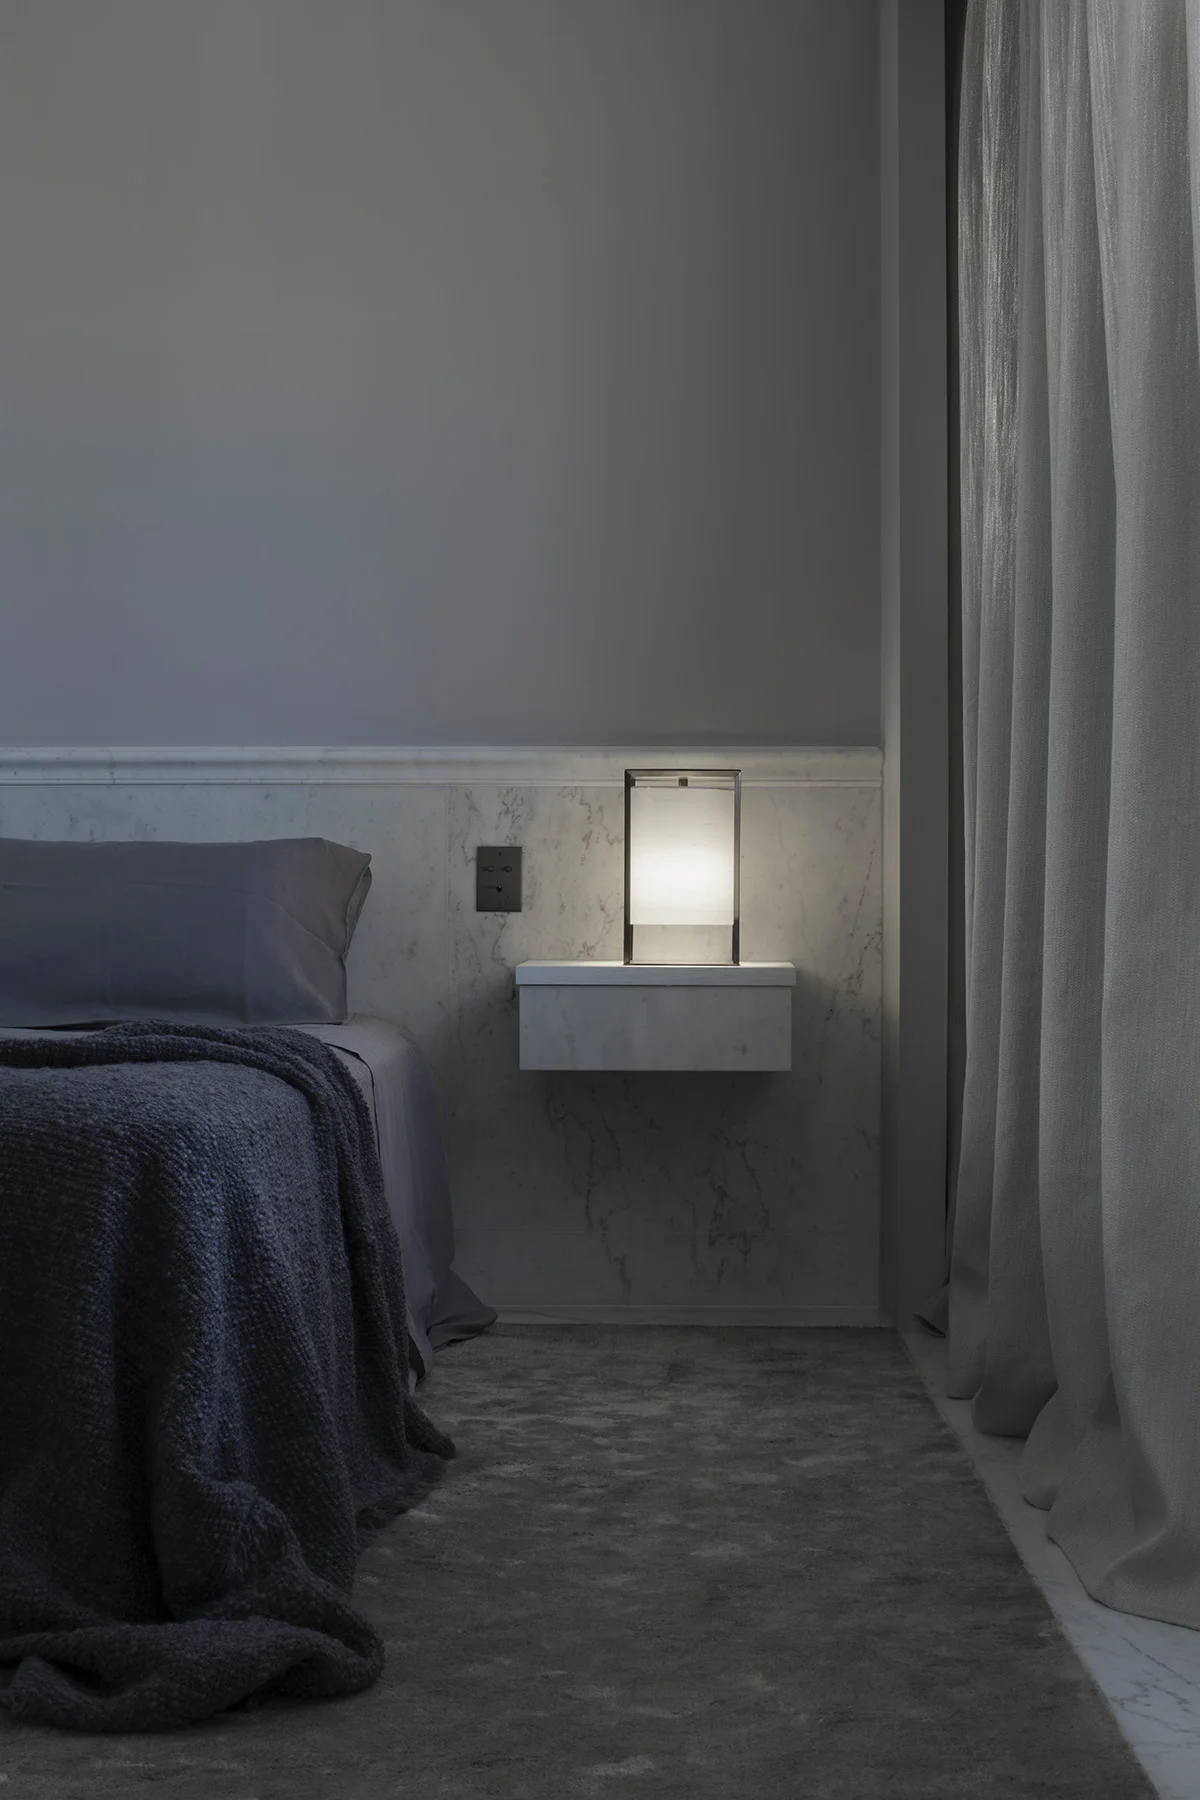
The master bedroom, designed to be at one with the marble en suite, is balanced by white ash wood doors and softened by neutral coloured linens and a tactile throw.
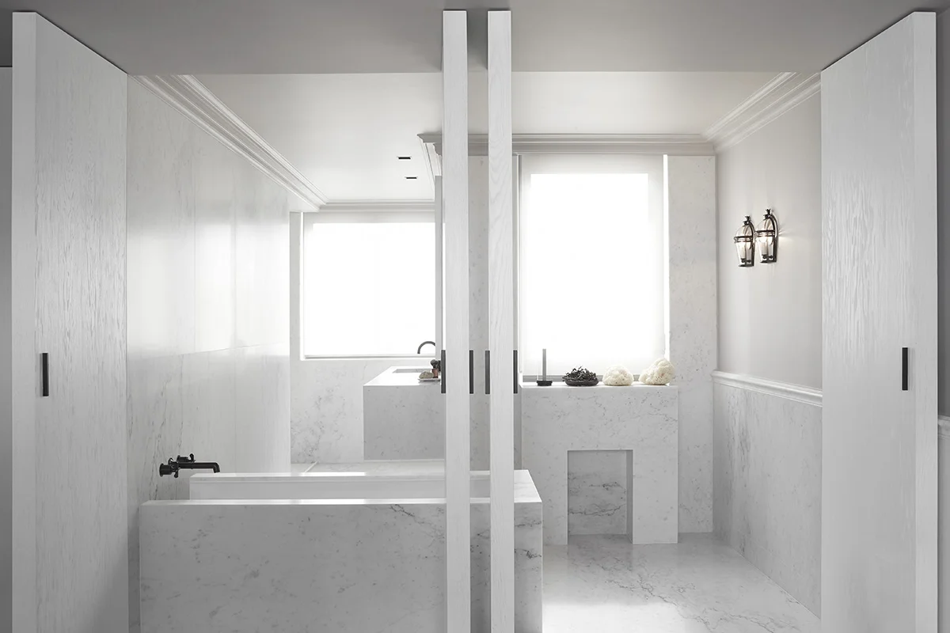
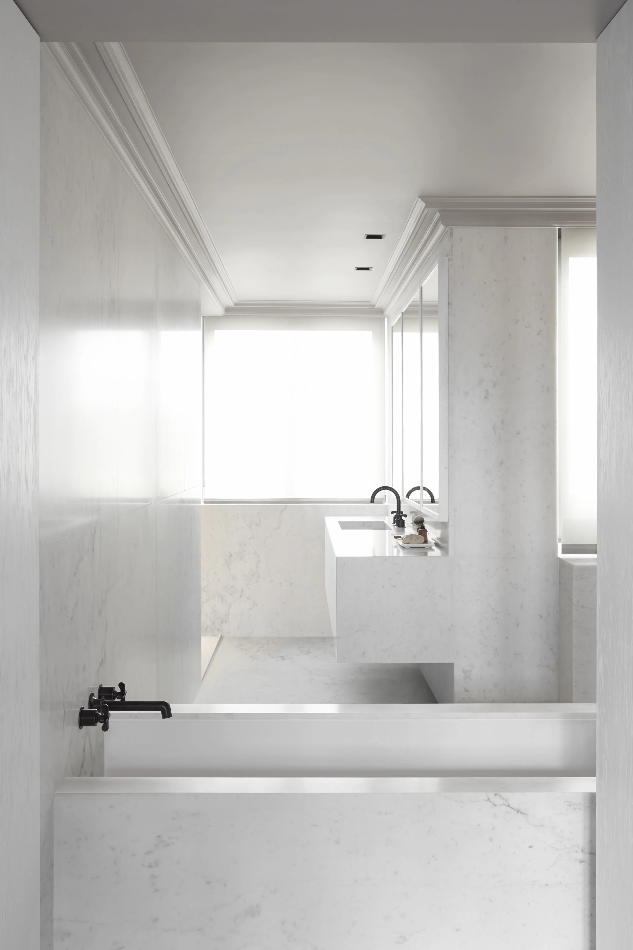
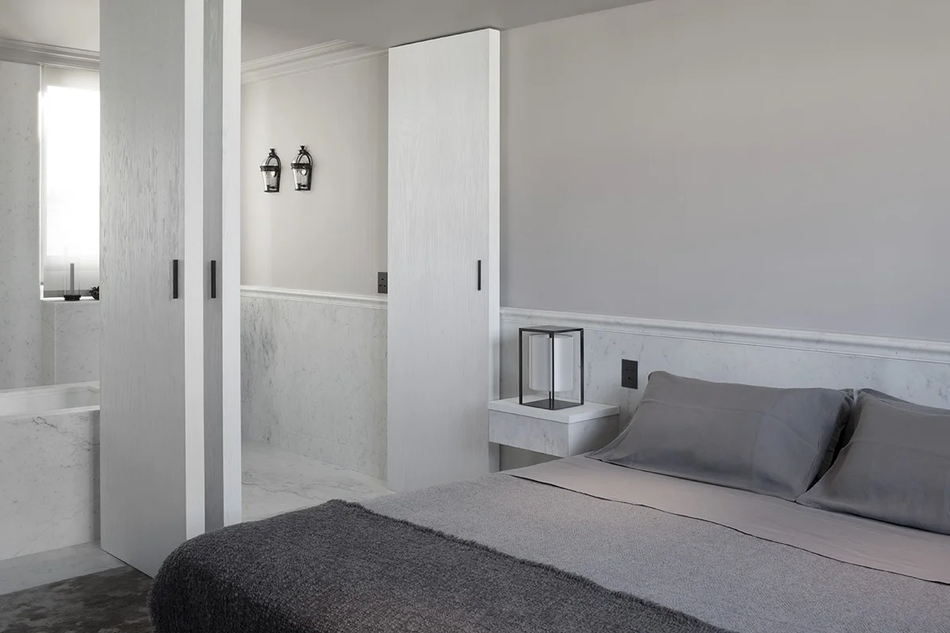
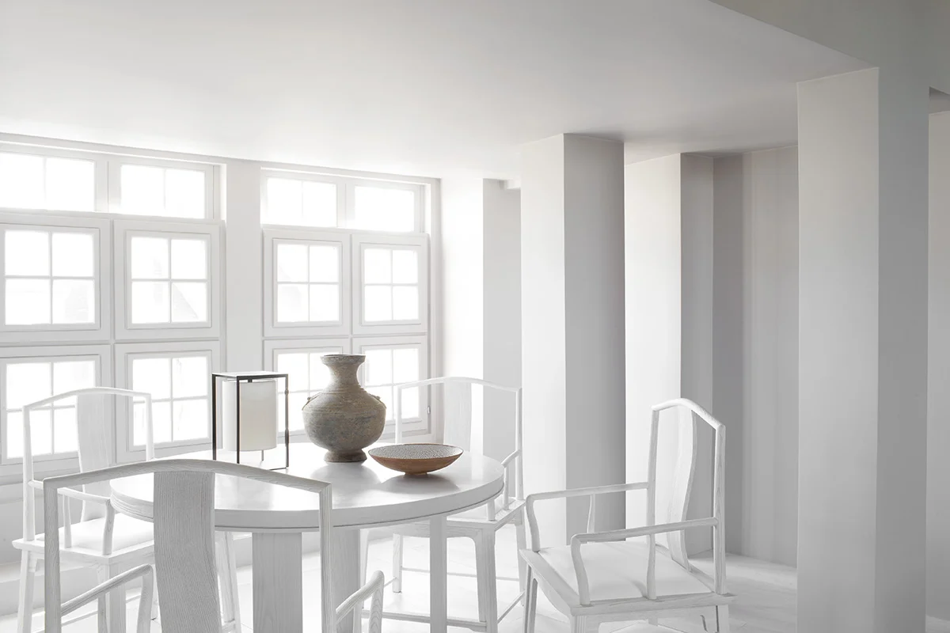
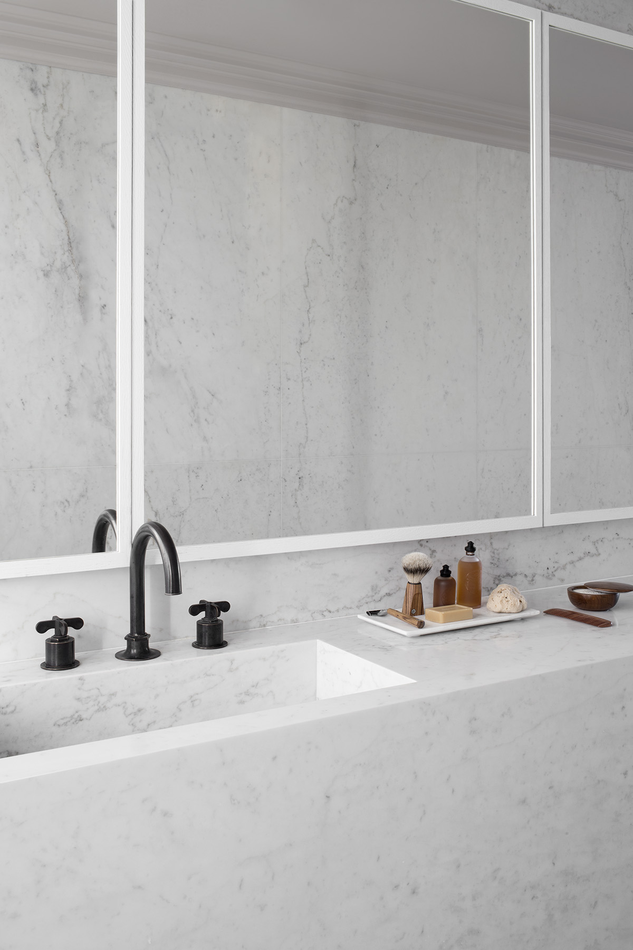
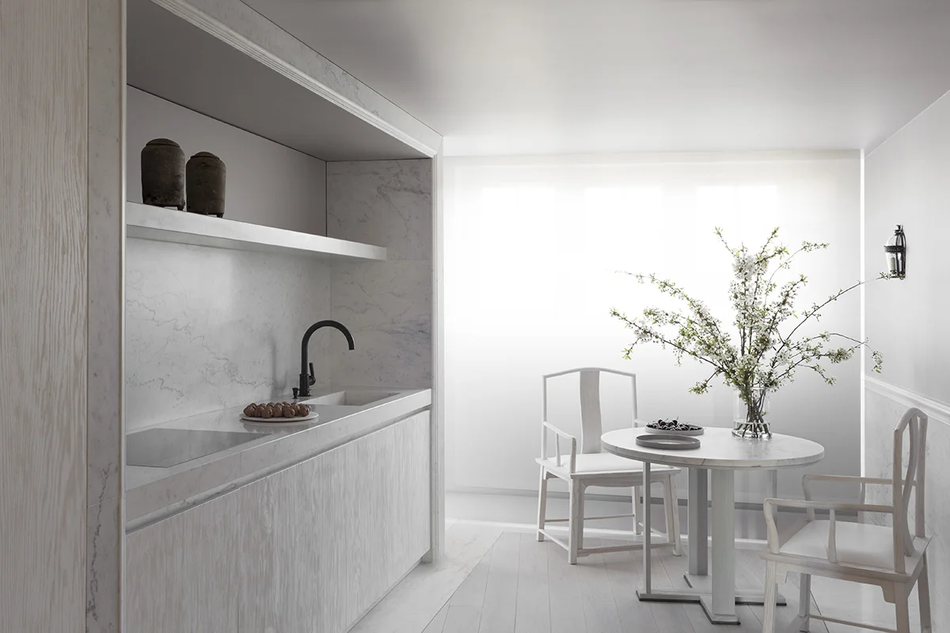
The Carrara marble used in the bathroom can also be found elsewhere throughout the apartment, most noticeably in the kitchen but also in the flooring where it contrasts with against the light grey brushed oak to create surface pattern and provide textural contrast. The selection of materials used in the project was meticulous with each piece of marble being invidually chosen for its pattern.
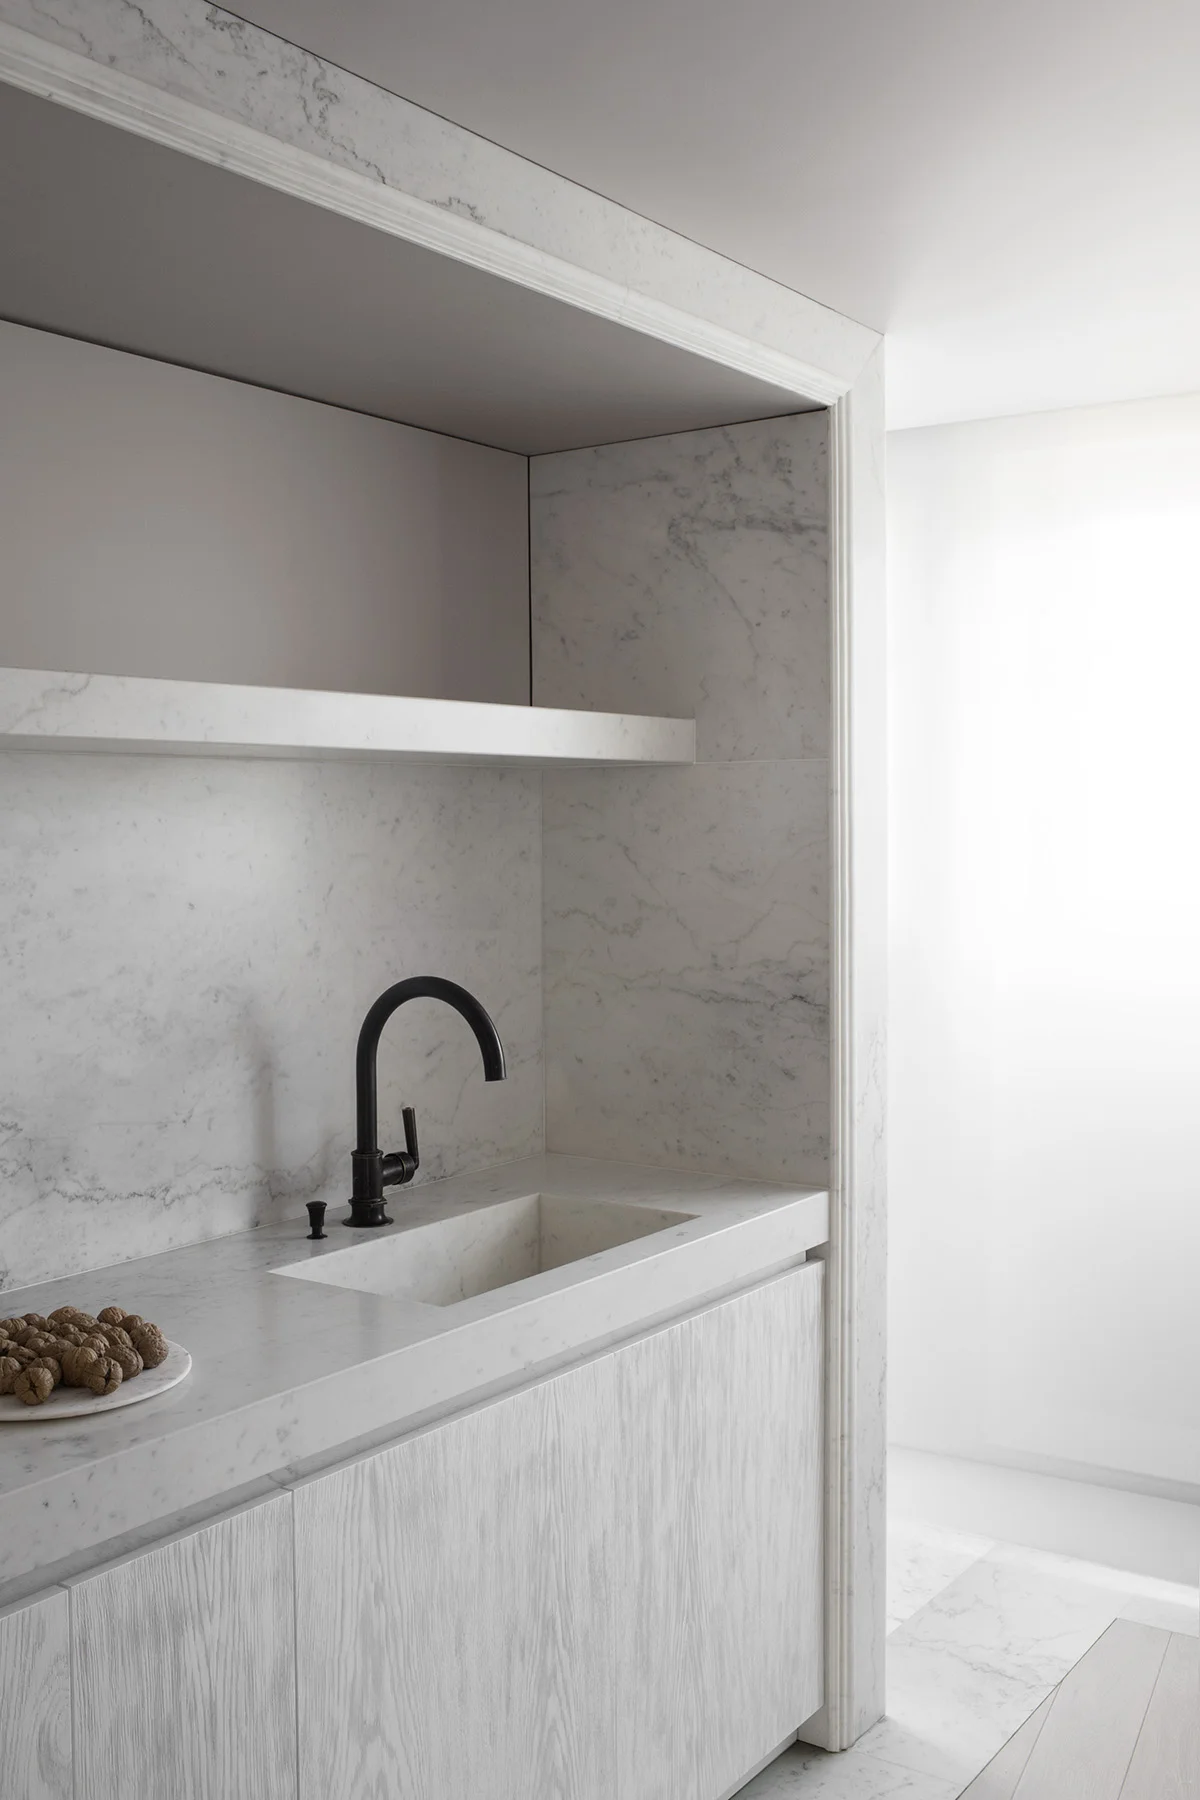
The calm, serene effect is ultimately down to the holistic approach taken by the designer – all the rooms are linked by the same palette creating a sense of purity and harmoniousness. There is little in the way of ornament or superfluous detail, so while the use of materials is undeniably luxurious, it is never ostentatious, making this an apartment that is retrained in its design yet opulent in spirit.
Photography by Matthew Donaldson.


